
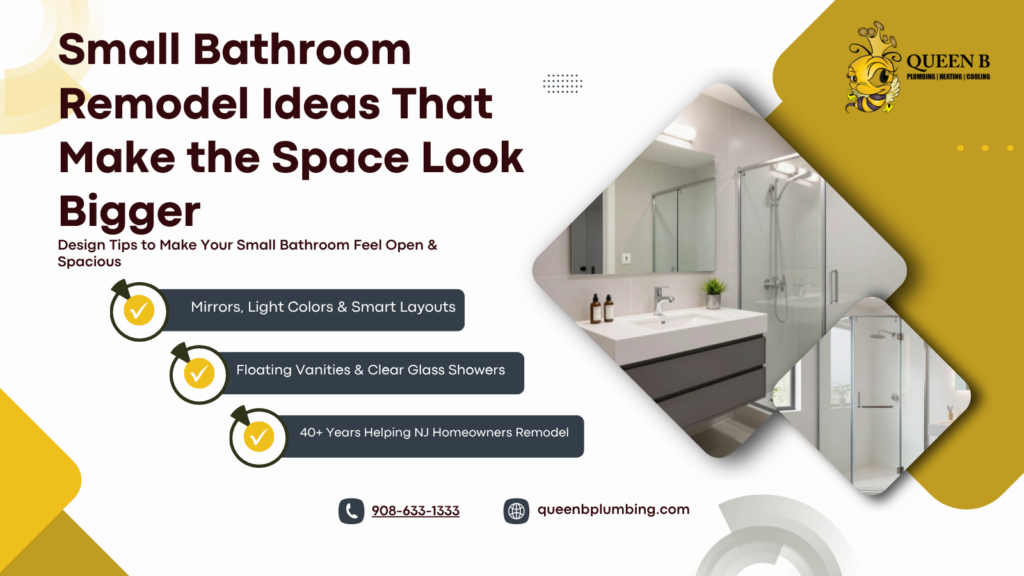
Small bathrooms are one of the most common challenges homeowners face, especially in older homes or layouts built before modern space planning became a priority. The good news is that a small bathroom does not have to feel cramped, dark, or outdated. With the right design choices, even a compact bathroom can feel open, bright, and comfortable if you can find this tips in small bathroom remodel ideas.
This guide covers practical remodel ideas that make a small bathroom look and feel bigger, from simple visual upgrades like mirrors and lighting to bigger decisions like vanity style, shower design, and layout planning. Whether you are updating a powder room or fully remodeling a small primary bathroom, these ideas can help you get the most out of the space you have. These small bathroom remodel ideas work whether you’re planning a full renovation or just a few targeted updates.
If you are ready for a professional opinion on what will work best in your home, Queen B Plumbing is a woman-owned business with 40+ years of experience helping homeowners remodel small bathrooms with confidence. Explore our bathroom renovation services to see how we can help bring these ideas to life in your home.
Why Small Bathrooms Feel Cramped
Most small bathrooms do not feel tight because of their actual square footage. They feel tight because of design choices that make the space seem heavier and more closed in than it really is.
Dark paint colors, busy tile patterns, and heavy fixtures all absorb light instead of reflecting it, which makes walls feel like they are closing in. Poor lighting adds to the problem by creating shadows in corners and along walls, making the room feel dim and smaller than it is.
Clutter is another major factor. Countertops crowded with bottles and products, visible toiletries, and bulky furniture-style vanities all break up the sightline and make the eye stop short instead of traveling across the room.
Finally, blocked floor space plays a big role. Bulky vanities, oversized shower enclosures, and swinging doors that eat into walking space all reduce the amount of visible floor, which is one of the strongest cues our brains use to judge how big a room feels.
Understanding these causes is the first step toward fixing them. The small bathroom remodel ideas below tackle each of these problems one at a time. The sections below cover specific remodel choices that address each of these issues directly.
Use Mirrors To Visually Expand The Room
Mirrors are one of the simplest and most effective ways to make a small bathroom feel larger. A mirror reflects both light and the visual depth of the room, which tricks the eye into perceiving more space than actually exists.
An oversized mirror, or even a mirror that spans the width of the vanity wall, works especially well in small bathrooms because it eliminates the visual break of a frame and creates a more seamless, open look. In bathrooms with limited natural light, a full mirror wall can amplify whatever light is available and make the entire room feel brighter.
Placement matters just as much as size. A mirror positioned directly across from a window or a strong light source will bounce that light back into the room, doubling its impact. Even without a window, placing a mirror opposite the vanity lighting can create a similar brightening effect.
This works because mirrors do not just reflect light, they reflect the room itself, giving the brain a second layer of visual space to process. The result is a bathroom that feels noticeably more open, even when the physical footprint has not changed at all.
Choose Better Lighting
Lighting has a direct impact on how big or small a bathroom feels. A dimly lit bathroom creates shadows in corners and along walls, and those shadows make the room feel closed in and smaller than it actually is. Good lighting removes those shadows and makes the entire space feel open and clear.
The most effective approach is layered lighting, which combines several light sources instead of relying on one overhead fixture. Vanity lighting placed at eye level, rather than only above the mirror, reduces harsh shadows on the face and softens the overall look of the room. Ceiling lighting adds even, general brightness that fills in the gaps vanity lighting misses. Where possible, enhancing natural light with a larger window, a skylight, or window treatments that let more daylight in can make a bigger difference than any fixture alone.
Bright, white or warm-white LED lighting also tends to work better in small bathrooms than yellow-toned bulbs, since it keeps colors and surfaces looking true rather than dim or muddy. For more on layering fixtures effectively, the U.S. Department of Energy’s lighting design guide breaks down the principles behind an energy-efficient, well-lit room.
This works because a well-lit bathroom removes the shadows that make small rooms feel boxed in. When every corner is visible and evenly lit, the brain reads the room as larger and more open, even if the layout stays exactly the same.
Pick A Floating Vanity Or Compact Vanity
The vanity is one of the largest visual elements in any bathroom, which means the style you choose has a big impact on how open or closed the room feels. A floating, or wall-mounted, vanity is one of the best choices for a small bathroom because it exposes the floor underneath instead of blocking it.
When the floor is visible beneath the vanity, the eye naturally continues past it instead of stopping at a solid base. This creates the impression of more square footage, even though the actual room size has not changed. Floating vanities also tend to have a lighter, simpler profile than traditional furniture-style vanities, which reduces visual bulk along one of the busiest walls in the room.
For homeowners who want to keep some floor-level storage, a compact vanity with a raised base or slim legs can offer a similar effect. The key is avoiding oversized, heavy vanities that consume both floor space and visual space at the same time.
This works because floating and compact vanities keep sightlines open across the floor, which is one of the strongest visual cues for how large a room feels. Less visual bulk at eye level and below means the whole bathroom reads as more spacious.
Replace Bulky Shower Enclosures With Clear Glass
Shower enclosures take up a large visual footprint in most small bathrooms, which makes the choice of shower door one of the most important decisions in a space-conscious remodel. Frosted glass, patterned glass, and shower curtains all create a visual barrier that stops the eye and makes the room feel like it ends earlier than it actually does.
A clear glass shower door, especially a frameless one, removes that barrier completely. Instead of seeing a boxed-in shower enclosure, the eye travels straight through the glass to the tile and wall behind it, making the room feel deeper and more continuous. This effect is even stronger when the shower tile matches or complements the rest of the bathroom, since it removes another visual break between spaces.
Frameless glass also eliminates the bulky metal framing found on older shower doors, which can look heavy and dated in a small space. Where a full glass enclosure is not possible, a simple glass panel instead of a curtain can still make a noticeable difference. Our plumbing services team can evaluate whether your existing shower plumbing and drain layout can support a full glass enclosure upgrade.
This works because clear, unobstructed sightlines make a room feel larger. When the shower no longer reads as a separate, closed-off box, the entire bathroom feels more open and connected from wall to wall.
Use Light Colors And Continuous Tile
Color and tile choice play a major role in how spacious a small bathroom feels. Dark colors absorb light and visually shrink a room, while light colors reflect it and help the walls feel like they extend further than they actually do. Soft whites, light grays, and pale neutrals are especially effective in small bathrooms because they keep the space feeling bright and airy rather than heavy or closed in.
Tile choice matters just as much as color. Large-format tile is one of the most effective remodel choices for a small bathroom because it reduces the number of grout lines across the floor and walls. Fewer grout lines mean fewer visual breaks, which allows the eye to move across the surface without interruption. This creates a cleaner, more continuous look compared to smaller tile, which can make a room feel busier and more chopped up.
Carrying the same tile or a closely matched tone from the floor onto the shower walls also helps unify the space. When surfaces flow into one another without a hard visual stop, the room reads as one continuous area rather than several small, separated sections.
This works because light colors and continuous surfaces reduce visual clutter at the material level. With fewer interruptions for the eye to process, the room feels calmer, cleaner, and noticeably larger.
Reduce Visual Clutter With Smart Storage
Clutter is one of the fastest ways to make a small bathroom feel even smaller. Countertops crowded with bottles, visible toiletries, and stacked towels all break up the sightline and give the eye too many small details to process at once. The more visual “noise” in a room, the smaller and more chaotic it tends to feel.
Recessed niches built directly into the shower wall are one of the most effective storage solutions for small bathrooms, since they keep shampoo bottles and soap out of sight lines without taking up any floor or counter space. A recessed medicine cabinet works the same way for the vanity area, offering storage without adding bulk to the wall.
Slim, wall-mounted shelving is another strong option, especially when it is placed vertically instead of as a wide, heavy unit. Baskets or bins tucked into open shelving can also help keep everyday items out of view while still being easy to reach.
The goal throughout is to give everything a defined place so the countertop and open surfaces stay as clear as possible.
This works because a clutter-free bathroom lets the eye rest on clean lines instead of stopping at every object in the room. Less visual clutter means the space reads as calmer, more organized, and larger overall.
Add Vertical Elements To Lift The Eye
Height is just as important as width and depth when it comes to making a small bathroom feel bigger. Many small bathrooms, especially those with standard or low ceilings, feel more cramped than necessary because every design element stays at eye level or below. Adding vertical elements draws the eye upward and makes the room feel taller and more open.
Vertical tile lines, whether on a shower wall or a feature wall, are one of the most effective ways to create this effect. Instead of the eye moving side to side, vertical lines pull it up toward the ceiling, which makes the room feel taller than it actually is. A tall, narrow mirror works the same way, especially when placed above the vanity instead of a shorter, wider option.
Wall-mounted storage that extends upward, rather than a low, horizontal cabinet, also helps reinforce this effect. Even small details like vertical towel bars or narrow wall sconces can contribute to the overall sense of height in the room.
This works because the eye naturally follows strong vertical lines upward, which shifts attention away from the limited floor space and toward the ceiling. A room that feels taller almost always feels larger overall, even when the footprint has not changed.
Choose Space-Saving Fixtures And Hardware
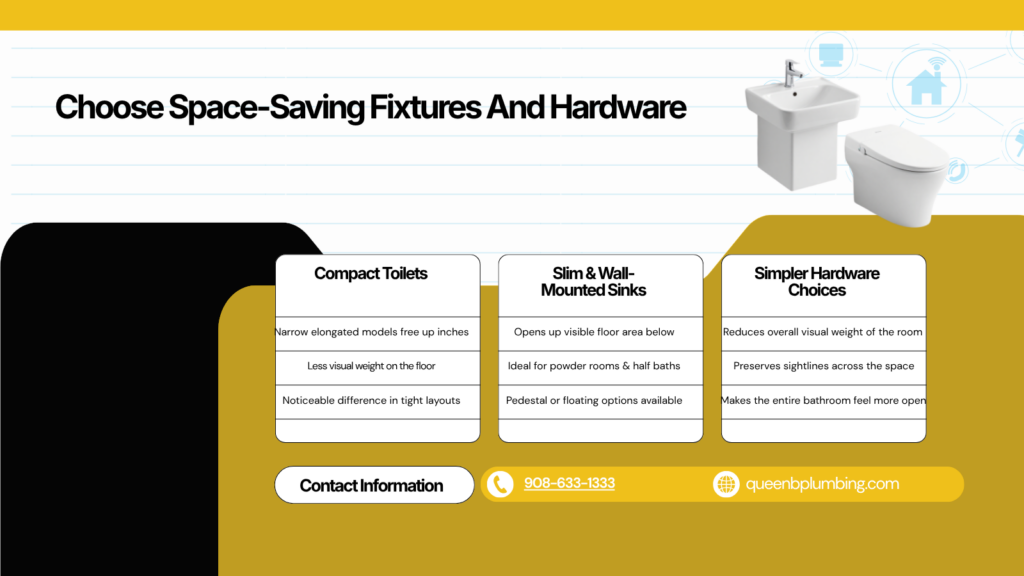
Fixture size has a direct impact on how much visual and physical space a small bathroom appears to have. Oversized toilets, wide sinks, and heavy hardware can consume floor space and visual weight that a small bathroom simply cannot spare.
A compact or elongated-but-narrow toilet can free up several inches of floor space compared to a standard model, which makes a noticeable difference in a tight layout. Similarly, choosing a smaller pedestal sink or a slim, wall-mounted sink instead of a wide vanity sink can open up more visible floor area, especially in powder rooms or half baths.
This works because every fixture and hardware choice either adds to or reduces the overall visual weight of the room. Choosing smaller, simpler options throughout the space helps preserve both floor space and sightlines, which makes the entire bathroom feel more open.
Plan The Remodel Around Layout, Not Just Finishes
It is easy to focus a small bathroom remodel entirely on finishes like tile, paint, and fixtures, but layout often has the biggest impact on how spacious the room actually feels. Even the best finishes cannot fully compensate for a layout that creates awkward, cramped movement through the space.
Door swing is one of the first things worth evaluating. A door that swings inward can block access to the sink or shower and eat into usable floor space every time it opens. Switching to a door that swings outward, a pocket door, or even a barn-style door can free up several square feet of usable space without changing the room’s footprint at all.
Vanity placement and shower footprint also deserve a second look during a remodel. Shifting a vanity a few inches, narrowing an oversized shower base, or reconfiguring where the toilet sits can significantly improve how easily someone can move through the room. Better circulation makes the bathroom feel more comfortable to use, which directly affects how spacious it feels day to day. Industry benchmarks like the NKBA Kitchen & Bath Planning Guidelines offer useful reference points for clearances and fixture spacing when planning a layout change.
Fixture spacing matters as well. Cramming a toilet, vanity, and shower too close together creates tight, awkward transitions between them. Even small adjustments to spacing during a remodel can make the whole room feel more open and easier to move through.
Common Mistakes To Avoid
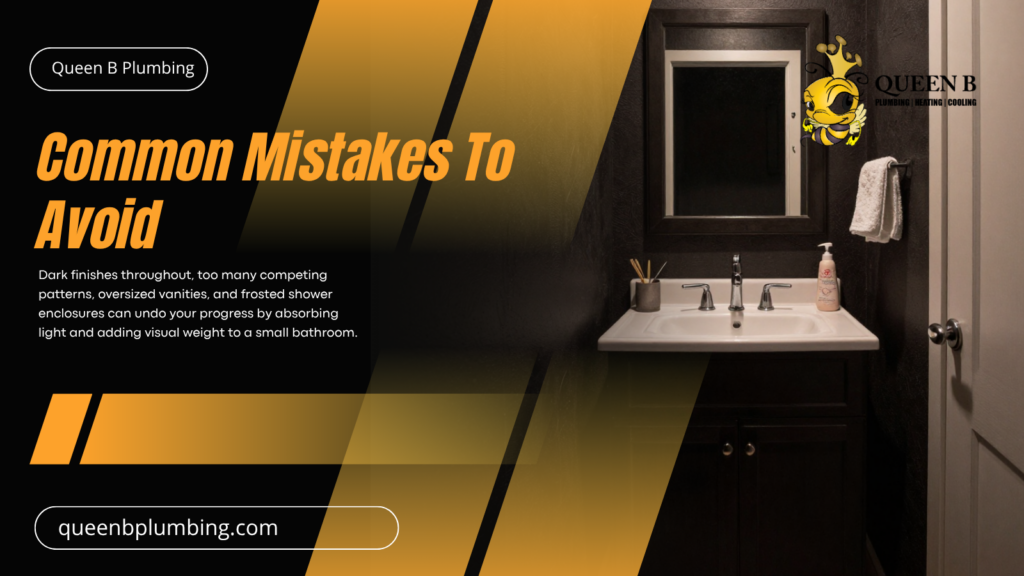
Even with good intentions, certain design choices can undo all the progress made by the ideas above. Even the best small bathroom remodel ideas can fall flat if paired with the wrong finishes. Knowing what to avoid is just as important as knowing what to add.
One of the most common mistakes is using dark finishes throughout the entire bathroom. Dark tile, dark paint, and dark cabinetry can look striking in photos, but in a small space they absorb light and make the room feel noticeably smaller and heavier than it is.
Mixing too many patterns is another frequent misstep. A patterned floor tile paired with a patterned shower tile and a busy wallpaper can quickly overwhelm a small room, giving the eye too many competing details to process at once.
Oversized, furniture-style vanities are also a common trap. While they can add storage, their bulk and solid base block the floor and add visual weight exactly where a small bathroom needs openness instead.
Frosted or heavily framed shower enclosures are another mistake to avoid. They create a visual stopping point that makes the shower feel like a separate, boxed-in space rather than part of the overall room.
When To Call A Professional
Many of the ideas covered in this guide, like adding a mirror, improving lighting, or decluttering the countertop, can be done without any major renovation work. Other changes, however, involve plumbing, electrical, or structural adjustments that are best handled by an experienced professional.
Installing a new vanity, converting to a walk-in shower, replacing a toilet, or reconfiguring layout all involve plumbing connections that need to be done correctly to avoid leaks, water damage, or code issues down the road. Adding new lighting or relocating an electrical outlet also requires proper wiring to keep the bathroom safe. Changes to door swing, wall placement, or fixture spacing may involve framing or plumbing rerouting that goes beyond a simple update.
A professional can also help homeowners choose finishes and layouts that work well together from a functional standpoint, not just a visual one, which helps avoid costly changes after the project has already started. You can contact our team to schedule a consultation and get expert guidance before you start.
Queen B Plumbing is a woman-owned business with over 40 years of experience helping homeowners remodel small bathrooms with confidence. Every project is backed by a 100% satisfaction guarantee, and approved financing options through NEIF are available for homeowners who want to spread out the cost of their remodel. Learn more about our financing options for home upgrades to find a plan that fits your budget.
Whether the project involves a vanity swap, a shower conversion, or a full layout change, our team can help turn these small bathroom remodel ideas into a finished space that looks and feels bigger.
Frequently Asked Questions
What makes a small bathroom look bigger?
A combination of light colors, good lighting, large mirrors, and reduced clutter makes the biggest difference. Choices like a floating vanity, clear glass shower doors, and large-format tile also help by opening up sightlines and reducing visual breaks in the room. These small bathroom remodel ideas work best when used together rather than as one-off fixes.
What color makes a small bathroom look bigger?
Light, neutral colors such as soft white, light gray, and pale beige tend to work best. These colors reflect light rather than absorb it, which helps the walls feel like they extend further than they actually do.
Are floating vanities good for small bathrooms?
Yes. Floating vanities expose the floor beneath them, which allows the eye to continue across the room instead of stopping at a solid base. This creates the impression of more square footage without changing the room’s actual size.
Does a glass shower door make a bathroom look bigger?
Yes, especially a clear, frameless glass door. It removes the visual barrier created by frosted glass, patterned glass, or curtains, allowing the eye to travel through to the tile and wall behind it instead of stopping at the shower enclosure.
What tile size is best for a small bathroom?
Large-format tile generally works best because it reduces the number of grout lines across the floor and walls. Fewer grout lines mean fewer visual interruptions, which creates a cleaner, more continuous look.
How do I make a tiny bathroom look less cluttered?
Recessed niches, medicine cabinets, and slim wall-mounted shelving help keep everyday items out of sight without taking up counter or floor space. Giving every item a defined place keeps open surfaces clear, which makes the room feel calmer and larger. For more remodeling tips, browse our blog, or read testimonials from homeowners we’ve helped.


